Stef Bakker is an amazing architect/designer/creative genius based in the Netherlands.
It's almost impossible to find any information about him, other than the fact that I'm falling in love.
Visit Stef Bakker here.
~All images via Emmas Design blog, Marte Meee and Remodelista
Ready for this? I wasn't, and I nearly died.
Merkx Girod. Netherlands. Already amazing, right?
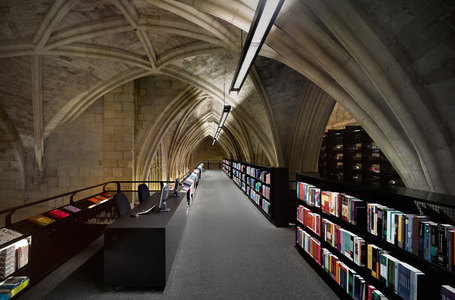
Inside an 800 year old Dominican church as a new bookstore. Yes, bookstore.
Designed by Amsterdam based architects, Merkx-Girod, the challenge was set to create 1200 square meters of retail space out of 750 square meters of floor space.
Using the massive ceiling height, a huge steel structure was erected, turning the space into a multi level library-style store.
Symmetry was acheived with low-slug tables housing best sellers on the ground floor, and a small cafe towards the back to enjoy your new purchase with a hot cup of tea.
From the architects website:
In Maastricht, the location demanded a completely different approach; the development of 1.200 m2 shopping space in an available area of 750 m2 floor space. The client’s original idea was to bridge the area, however the architects rejected this idea as it would disprove the architectural quality of the church’ space. Instead, they wanted to emphasize the building’s height and exceptional architecture.
The solution is a multi-level, monumental, black, walk-in bookcase situated asymmetrically in the church. In this way the left hand side of the church retains the complete height whilst on the right, visitors are directed to the upper levels of this steel ‘book-flat’. Climbing the bookcase has been made fun: visitors walk between the books and once they reach the upper level, they are able to experience the colossal dimensions of the church and view the historical murals from close-by.
The bookcase is a grand gesture, a statement that matches the monumental dimensions of the church and gives the an extra dimension. Due to the passage ways, perspectives and the use of perforated steel, the flat appears to be light and transparent in spite of its size. The object neither imposes on the space nor clashes with the church’s architecture; it enhances its experience.
The project won the 2007 Lensvelt de Architect interior design award and was recently announced ‘probably the most beautiful bookstore in the world’ by the Guardian.


In Old Montreal, near the Old Port, stands the newst addition to the Scandinave Spa group - Les Bains Vieux-Montreal.
12 000 square feet, and the first urban undertaking of the Scandinave brand, the space occupies the ground floor of a former warehouse.
Designed by acclaimed Montreal powerhouse, Saucier + Perrotte, the spaces are open and expansive, with masses of marble, glass, slate and limestone.
There is a great breakdown of the spa - from concept to construction - located on the architects website.
~Images via The Cool Hunter
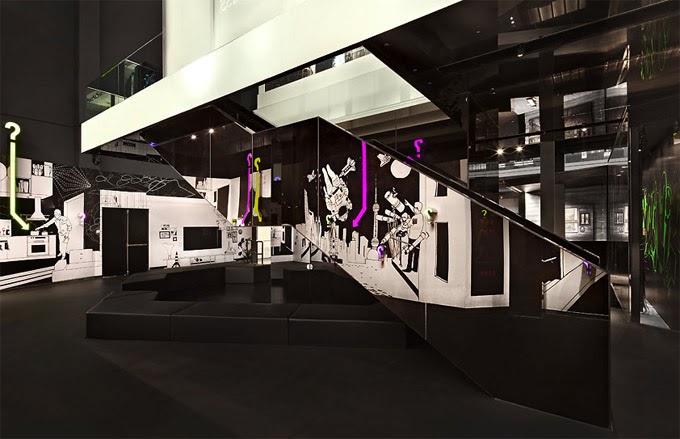
Shanghai has a campaign - become a globally important creative and cultural centre by opening 100 museums in a decade. So in pursuit of this campaign, last week saw the launch of the shiny new Museum of Glass.
German architectural firm, Logan, handled the architecture and exterior of the museum. Germany’s Glashütte Lambets supplied the enameled glass used for the museum’s façade inscribed with glass-industry terms in ten languages.
Coordination Asia was in charge of overall museum concept, art direction, design and supervision of the museum interior.
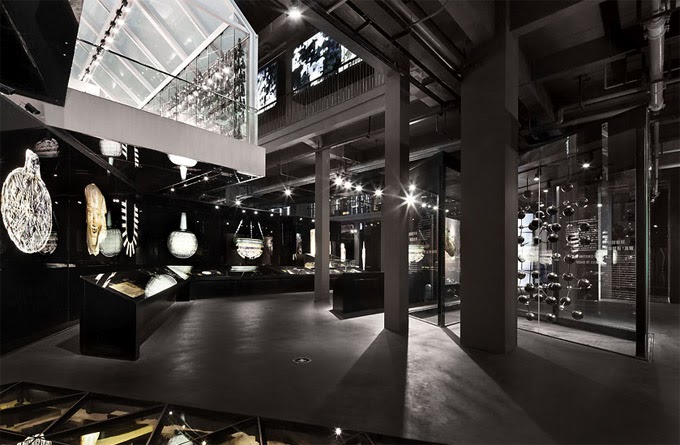
Coordination’s Tilman Thürmer tells TCH that they used black lacquered glass for the interior (cases, floor, furniture, walls), but left the existing structure untouched. The museum building is a former glassmaking workshop.
The black, sleek glass of the interior reflects the LED lights and screens positioned throughout the space, creating a shiny and glittering multi-dimensional feel. This emphasizes the interaction, interdependence and influences of periods, continents, materials and peoples involved in the art, craft and industry of glass.
The design of the space and exhibits and the use of various media help create an interactive and participatory museum experience where the visitor is directed through the story of glass.
~Images via TheCoolHunter
The Rainbow House. Oh my.
Imagine if you let your inner child design your house. Go on. Close your eyes and have a think about it.
This place comes pretty darn close, right? Amazing!
Situated in London, this beautiful Ab Rogers Design house is a fun, colourful, living artwork.
The master bedroom boasts a circular bed that rotates so you can enjoy views from every window, and a trap door that pops open to reveal a shiny silver slide to escort you to the living room below, where a 12x8 metre space of yellow plushness just begs you to sleep, play, live.
The entire house is built around a beautiful bespoke spiral staircase boasting steps in every colour of the Rainbow. Every floor is influenced by the hue of the steps leading onto it, and skylights in the roof drench the whole house in warth and light.
This house makes me want to smile. I want to laugh. And skip. And run. Does it tickle you too?
~Images via Ab Rogers Design
Just had to share these phenomenal bathrooms. I swoon.
Room #04
Room #55
~Luxe
~Images via Longman&Eagle
Scrolling through real estate (as one does) I came accross this beauty for rent.
It's located in Toxteth Road, in the Inner West suburb of Glebe (my old stomping ground) in Sydney.
I managed to track down the architects - OCP Architects - and found their wonderful product sheet (click here).
Here is the blurb from the real estate website, but I really don't think it does the building justice:
An inspired recreation has transformed this historic church hall c1898 into a unique living space. Combining designer aesthetics with environmental efficiency, this exceptional residence sets a new benchmark for contemporary living in a key location.
Versatile residential and creative business possibilities
432sqm with private leafy gardens and entertaining spaces
Upper level living spaces feature open lounge/dining areas
Sunlit pavilion style room integrated with a wide terrace
Deluxe CaesarStone island kitchen with Miele gas fittings
All bedrooms feature customised built-ins and study nook
Superb master suite with luxury spa bath ensuite
Mezzanine home office with kitchen and bathroom facilities
Double rear carport, air conditioning, good security system
Design principles with watertank storage and sky windows
The house boasts 4 bedrooms, 4 bathrooms and 2 carspaces, for the paltry sum of $2150AUD per week. I think I also spotted it for sale somewhere for $3.9million.
Here's the link for renting the property, for now!
Images via realestate.com.au