Gabriel Dawe is an amazing artist. I'm a big fan of installation art, and though my penchant for wearing dark colours is well known, I love colour.
Gabriel was born in Mexico City, surrounded by colour and rich history. After working as a graphic designer, he moved to Montreal, Canada in 2000 following a desire to explore foreign land. In search for creative freedom he started experimenting and creating artwork, which eventually led him to explore textiles and embroidery—activities traditionally associated with women and which were forbidden for a boy growing up in Mexico.
After working as a graphic designer, he moved to Montreal, Canada in 2000 following a desire to explore foreign land. In search for creative freedom he started experimenting and creating artwork, which eventually led him to explore textiles and embroidery—activities traditionally associated with women and which were forbidden for a boy growing up in Mexico.
His work is just so lovely. Simple and subtle in form, the depth he achieves with his use of colours and the build up of thread is phenomenal. I love the shapes he creates, and the way light can play on and through the piece.
~Images and Bio via Gabriel Dawe
Showing posts with label Art. Show all posts
Monday, June 18, 2012
Wednesday, December 21, 2011
...Christmas Cheer...
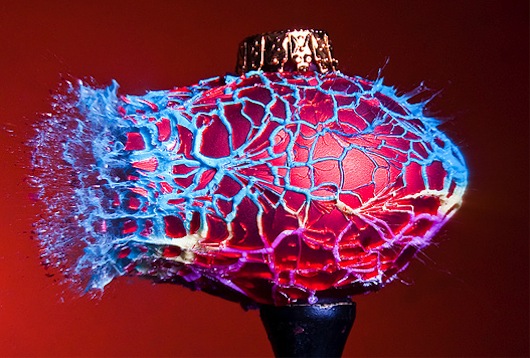
I found these awesome images by photographer Alan Sailer - basically he fills christmas baubles with things like PlayDoh, hundreds and thousands and glitter than shoots a bb pellet at them. Awesome!
I want to get prints and use them as my xmas deco's for the year.
Alan does this with other objects as well, I just love the colour in these ones!
Find his Flickr stream here.
~All images via Flavorwire and Zillamag
I want to get prints and use them as my xmas deco's for the year.
Alan does this with other objects as well, I just love the colour in these ones!
Find his Flickr stream here.
~All images via Flavorwire and Zillamag
Tuesday, December 20, 2011
...Exhibition Recycling Part 1...
So I graduated with a Diploma in Interior Design and Decoration this year from Design Centre Enmore. After 4 grueling years of part time study, it's strange and surreal to not have to rush home after work to do homework!
For our graduate piece, we held an exhibition in which we were each given a 1200x1200x2400 stand to decorate how we saw fit, paying mind to sustainability.
I'll post photos of my stand another time, but for now I need to get out an idea I've had to recycle my floor which I made out of old fence palings I purchased from Heritage Timbers.
My partner and I are looking to move in together next year, and both of us are on tight budgets with not much furniture. Light bulb moment - I'm turning my floor into a table!
I have the designs in my head, and will post progress shots etc, but for now here are some inspiration images I've found.
Hmm, lots of possibilities!
~Images via Yanko Design, ninemsn, French Dressing and ACT Museum and Galleries
For our graduate piece, we held an exhibition in which we were each given a 1200x1200x2400 stand to decorate how we saw fit, paying mind to sustainability.
I'll post photos of my stand another time, but for now I need to get out an idea I've had to recycle my floor which I made out of old fence palings I purchased from Heritage Timbers.
My partner and I are looking to move in together next year, and both of us are on tight budgets with not much furniture. Light bulb moment - I'm turning my floor into a table!
I have the designs in my head, and will post progress shots etc, but for now here are some inspiration images I've found.
First up, my floor! Excuse the thongs.
Driftwood French Provincal Side Table - French Dressing
Fence Paling Table Top Project - Home Ninemsn
Paul Hay - Yellow Dog 2008
Flotsam and Jetsam - Yanko Design
~Images via Yanko Design, ninemsn, French Dressing and ACT Museum and Galleries
Labels:
Art,
Inspiration,
Interior Design,
Museum,
Product Design,
Styling
Tuesday, December 13, 2011
...Zander Olsen...
Zander Olsen is a very difficult man to get information on.
Beautiful.
What I've found is that he is a Welsh-born artist and photographer who does beautiful work in the UKs environment.
Tree, Line is, according to the artist, an "an ongoing series of constructed photographs rooted in the forest. These works, carried out in Surrey, Hampshire and Wales, involve site specific interventions in the landscape, ‘wrapping’ trees with white material to construct a visual relationship between tree, not-tree and the line of horizon according to the camera’s viewpoint.’Beautiful.
Cadair, Oak 2010
Untitled (Cadair) 2008
Beeches 2004
Duncan Wood 2004
Jhutti 2004
Untitled (Corbie) 2005
Two 2005
Flat Lines 2005
No Mans Land 2004
Contact Zander at post@zanderolsen.com
~All Images via Zander Olsen
Friday, August 6, 2010
...The Beach House...
Architects: BARK Design Architects
Location: Queensland, Australia
Photographs: Christopher Frederick Jones
I'm a bit of a patriot. Don't get me wrong, I have a severe need to travel the world, see beautiful places, and I plan on living in some country or another for some amount of time. But Australia is home. This country really is the lucky country. It's harsh, violent, forgiving, redeeming, breathtaking, soul-destroying. It gives life and takes life in the blink of an eye. I am astounded every day by the beatuy of my country.
So to come across a home in Marcus Beach, Queensland, that pays such careful and loving tribute to the land around it makes me insanely happy. This is the kind of home I dream about.
This is the Marcus Beach House by Bark Architects. It is 260m2 house on a 727m2 site, built in spotted gum hardwood timber and glass. It is contemporary, yet classic. It melds into the landscape, while still sitting apart from it. I am so in love with this house it hurts.
Sitting 250m from the beach, the house is styled on a basic "pavillion" idea, originally sketched in the sand during the first site inspection - see, that's the Aussie way of doing things! The 2 pavillions are placed either side of a venerable 100 year old Morton Bay Ash, which gives life to the proportions and scale used wihtin the dwelling.
The main western pavillion houses living spaces focused around a double height deck overlooking the swimming pool and northern garden. The Master Bedroom is accessed via a polycarbonate-clad stair tower that acts as a lantern at night.
The house employs sustainable design elements to passively defend the residents from the elements - windows and doors are strategically positioned to maximise the breeze, while roof overhangs protect the house from direct summer sunlight. There is no air conditioning in the house, nor is it wanted, and artificial lighting is kept to a minimum due to the generous amount and position of glazing, particularly facing the north.
~Images via Contemporist and HabitusLiving
Location: Queensland, Australia
Photographs: Christopher Frederick Jones
I'm a bit of a patriot. Don't get me wrong, I have a severe need to travel the world, see beautiful places, and I plan on living in some country or another for some amount of time. But Australia is home. This country really is the lucky country. It's harsh, violent, forgiving, redeeming, breathtaking, soul-destroying. It gives life and takes life in the blink of an eye. I am astounded every day by the beatuy of my country.
So to come across a home in Marcus Beach, Queensland, that pays such careful and loving tribute to the land around it makes me insanely happy. This is the kind of home I dream about.
This is the Marcus Beach House by Bark Architects. It is 260m2 house on a 727m2 site, built in spotted gum hardwood timber and glass. It is contemporary, yet classic. It melds into the landscape, while still sitting apart from it. I am so in love with this house it hurts.
Sitting 250m from the beach, the house is styled on a basic "pavillion" idea, originally sketched in the sand during the first site inspection - see, that's the Aussie way of doing things! The 2 pavillions are placed either side of a venerable 100 year old Morton Bay Ash, which gives life to the proportions and scale used wihtin the dwelling.
The main western pavillion houses living spaces focused around a double height deck overlooking the swimming pool and northern garden. The Master Bedroom is accessed via a polycarbonate-clad stair tower that acts as a lantern at night.
The house employs sustainable design elements to passively defend the residents from the elements - windows and doors are strategically positioned to maximise the breeze, while roof overhangs protect the house from direct summer sunlight. There is no air conditioning in the house, nor is it wanted, and artificial lighting is kept to a minimum due to the generous amount and position of glazing, particularly facing the north.
Originally designed by Bark in 2002 the house recently found itself with new owners, who naturally came to the original architects to design alterations.~Quote via HabitusLiving
“It is our first project, which we had the interesting and fortunate opportunity to revisit with another client after a number of years,” says Steve Guthrie, Bark Principal. “The current owners have a very keen interest in art and design and are supportive custodians of the architecture.”
“A few key areas were elevated from a raw economical beach house with outdoor laundry and polished chipboard floors to include more comforts and a higher level of finish within the framework of the character of the house.”
Because of this relationship with the Morten Bay Ash, the pavilion spaces read like tree houses, from both inside and out, with a lightness of structure that is important in this part of the world.
“It is one of those houses which has a strong natural spirit,” Guthrie says. “It simply feels good and I think the experience of this for the clients and visitors comes from its inextricable link to landscape."
~Images via Contemporist and HabitusLiving
Labels:
Architects,
Architecture,
Art,
Australia,
Inspiration
Thursday, July 1, 2010
...I Suppose...
Architects: Suppose Design Office
Location: Buzen, Fukuoka, Japan
Photographer: Toshiyuki YanoThis residence was built with children in mind. When we're young, anything and anywhere is a playground. The architects of this house wanted to create a dwelling with a courtyard that would become a playground naturally.
Rooms are disconnected structures, interwoven with glass-ceilinged pathways, creating an exterior area that feel interior, and an interior area that feels exterior. The glass ceiling allows for days spent in the sun, and nights spent stargazing.
This is a stunning revelation in architecture - really, when you think about it, it's as if the architects have taken a standard house layout, blown out each individual room and wrapped the whole lot in glass, creating a public/private, play/live/work mish-mash of living.
Images via ArchDaily
Labels:
Architects,
Architecture,
Art,
Inspiration,
Interior Design,
Photography
Subscribe to:
Posts (Atom)